Showing posts with label Robin Evans. Show all posts

Friday, 19 June 2026

Hortus Conclusus~As a Shared Ecological~Creative Practice : A Serious Place, Peter Zumthor on sheltered places of great intimacy where I want to stay for a long time.

Your draft has strong ideas and rich references, but much of the writing is in note form, and some sentences are long or repetitive. Below is a revised version that keeps your academic tone while making the argument clearer, more fluid, and easier to follow.

This version has a stronger narrative flow. Rather than reading as a sequence of research notes, it develops a continuous argument about the hortus conclusus as a model of sensory experience, pastoral practice, contemplation, and spatial identity. It also reduces repetition while preserving your quotations and references.

chatgpt.com


Felt Relations~Sympathy : What things feel when they shape each other.

Exploring Materiality and Connectivity in Anthropology and Beyond.

Philipp Schorch, Martin Saxer, Marlen Elders.


In The Gathering Shadows of Material Things.

Tim Ingold.


The Sympathy of Things.

Lars Spuybroek


Original research material from Interiors UCA Farnham 2014.

With a refined selection of materials, Zumthor creates a contemplative space that evokes the spiritual dimension of our physical environment. In doing so, he emphasises the role that the senses and emotions play in our experience of architecture (Zumthor 2011: 15).


The garden is enclosed on all sides yet open to the sky: an architectural setting that offers both protection and openness. Zumthor describes such spaces as "sheltered places of great intimacy where I want to stay for a long time" (Zumthor 2011: 15).


For Zumthor, the garden is more than a collection of plants. Every species evokes distinct memories of light, smell, sound, and touch. Gardens become places where sensory experience and memory are inseparable:


"Every plant name listed here evokes a distinct image; with each of them I associate specific lighting, smells and sounds, many kinds of rest, and a deep awareness of the earth and its flora." (Zumthor 2011: 15)


He continues by describing the garden as the most intimate form of landscape:


"A garden is the most intimate landscape ensemble I know of. In it we cultivate the plants we need. A garden requires care and protection. And so we encircle it, we defend it and fend for it. We give it shelter. The garden turns into a place." (Zumthor 2011: 15)


The enclosed garden becomes a sanctuary—a small protected world held within a larger landscape. As Zumthor observes, "something small has found sanctuary within something big" (Zumthor 2011: 15).


The medieval illustration Orchard from the Bible of Wenceslaus IV (Austrian National Library, Vienna) visualises this idea through the illuminated depiction of husbandry and communal labour within the secure enclosure of a walled garden. The image presents pastoral work as both productive and contemplative, echoing Zumthor's conception of the hortus conclusus as a protected space where cultivation, community, and intimacy converge.


Working with one's hands, cultivating the earth within sheltered spaces, becomes a shared pastoral practice that binds people to place.


Zumthor reinforces this pastoral character by placing a pavilion at the centre of the garden. He imagines it as a place for future gatherings and quiet contemplation, anticipating "the natural energy and beauty of the tableau vivant of grasses, flowers and shrubs. I am looking forward to the colours and shapes, the smell of the soil, the movement of the leaves" (Zumthor 2011: 15). The garden is therefore experienced not only visually but through the full range of the senses.


Elizabeth Knox's The Vintner's Luck similarly evokes an intimate relationship between landscape and human experience. The taste of wine becomes inseparable from the soil that produced it; earth and wine are of the same substance, united by locality and landscape.


Alexander Kluge develops a related idea in Gardens Are Like Wells, suggesting that every person possesses an "enclosed garden"—an inner space of reflection that exists regardless of one's outward life.


He writes that monasteries in medieval Europe functioned as wells in which "the clear waters of antiquity mingled with the dark waters of faith." At the heart of these monasteries lay an enclosed garden, where the finest plants and medicinal herbs were cultivated (Kluge 2011: 19).


Significantly, Kluge argues that these gardens existed outside the ordinary routines of monastic life. They were timeless places, dedicated to the Virgin Mary while remaining open to classical and alternative traditions, including Homer, Ovid, and the Gnostics. The enclosed garden therefore became a place where literature, contemplation, and spirituality could coexist. It represents an interiority capable of uniting mind and perception amid the complexity of contemporary life.


Kluge concludes that civilisation requires spaces that remain outside systems of production and utility:


"Civilisation and societies need ground that is uncultivated, gaps that are not subject to the principle of unity, something that is sufficient unto itself, which we do not consume: a sacrifice. Cities need spaces of piety." (Kluge 2011: 21)


This sentiment resonates with Richard Sennett's assertion that "we need places in which we can engage in acts of mourning." Such spaces provide opportunities for reflection, remembrance, and emotional renewal beyond the demands of everyday life.


The Development Company for Television Programmes (DCTP), in Gardens of Information, also adopts the emblem of the hortus conclusus. Here, the enclosed garden symbolises the relationship between barren landscapes and places of meaning. Their ambition is "to rescue facts from human indifference" and "to make gardens out of raw material and the bare bones of information" (Kluge 2011: 21). The garden becomes a metaphor for transforming fragmented knowledge into coherent and meaningful experience.


This understanding connects with ideas of spatial practice in the twenty-first century. Rather than forming relationships through abstract systems, institutions, or grand narratives, meaning emerges through inclusive practices rooted in particular places. The hortus conclusus can therefore be understood as a model of concentrated identity—an inquiry, a person, or a practice held within an intimate setting where thought, making, and community come together.


Sunday, 13 October 2024

Drawing : From Blindness to Evidence/Figures, Doors and Passages.

Outpost 131024


Taking Sides.

On The Phenomena of Vision : From Blindness to Evidence.

The debt at the origin of all drawing.

https://www.flickr.com/photos/russellmoreton/


Derrida in 'Memoirs of the Blind' opens our eyes to this strange filiation, to this sort of conversation or duel between different generations of 'Taking Sides'. It not only teaches us much about blindness, vision, and drawing – about philosophy and art – but leaves us another way to understand the legacy of drawing and vision, the legacy of representation, the legacy of legacy itself.


I have grown to believe that a really intelligent man makes an indifferent painter, for painting requires a certain blindness – a partial refusal to be aware of all the options.

Mrs Talmann, spoken words from The Draughtsman's Contract


It thus will have seen to it to interrupt the legacy of a monocular vision in order to lead us by the hand towards this other legacy that is passed down in darkness. Opening eyes, then, yes – but only in order to cancel them, and to recall that the draughtsman's contract always concerns a pleasure and a condition that are not only out of sight, but out of this world.


Jacques Derrida.

Memoirs of the Blind.

The Self Portrait and Other Ruins.

Witnessing/Testimony/Legacies/Inheritances.


Like a dream, then, of whispering clouds, one can almost hear this obscure communication between past, present, and future, between Derrida and Greenaway, between them and us, between all those 'taking sides' on the other side of vision – in the night.


These are Derrida's themes in 'Memoirs of the Blind'


Blindness, dispropriation and the interruption of a lineage or filiation: the cancellation of what makes representation possible, the difference between the body proper and the supplement, the living body and the scarecrow, and the ruination and death of all foresight, all representation, and all legacies. 


A singular genealogy, a singular illustration of oneself among all these illustrious blind men who keep each other in memory, who greet and recognize one another in the night,

Derrida.


An exhibition ( of selected works) that reflects Derrida's inquiry on vision through the metaphor of blind men and visionaries.


Drawing/Filiations, the relations of one thing to another from which  it is derived or descended.


The Draughtsman's Contract.

Peter Greenaway.


A film about the differences between drawing, painting and sculpture, about allegory and ruin, about masks and funeral monuments, about strategies and debts, optics and blinds, about living statues and sounds represented in drawing. But above all it is about witnessing and testimony, about legacies and inheritances. The very themes of 'Memoirs of the Blind'.

Pascale-Anne Brault, Michael Naas.


Thursday, 9 February 2023

Speculative Projective Reading/Making : Life outside the circle of architecture

In troubled times they all sought to experience life away from social definitions of success or failure. From there, these primitive huts marked personal, original inquires into the ever-mysterious nature of human existence.

Anne Cline. A Hut of One’s Own
Life Outside The Circle Of Architecture.


The realisation of my interiors project consists of two separate but relational elements that are presented into a built environment. The small ‘Scriptorium’ conceived as a space as a refuge, an intimate minimal construction that features a doorway and an interior that contains a place for objects, perhaps books, as well as a small sitting area. 
This construction, an open cell perhaps is evocative to a state of contemplation between the fabric of the everyday. The rather hybrid design appropriates a merging of minimalism, modernism and the plastic architecture of a ruined Cistercian Abbey. The construction comes into close contact with its occupant, it is a restricted spatial apparatus that attempts to promote through its awkwardness distinctive experiences. In particular the apparatus of the Scriptorium and its materiality is attempting to promote a sensory intensification that is further underpinned by the cognitive processes of reading and perhaps other social dialogues. The sensory intensification of a hut like space promotes a haptic sensibility, allowing the nearness and intimacies of both the built space and the imaginative, virtual realm to become entangled. 
Ultimately the Scriptorium is trying to build on unique human subjectivities that are manifested through a kinaesthetic repertoire or script that helps to enact further spatial experiences. It might be useful to think of this constructed space as itself still under construction, a site that acts as its own vessel within the multiplicities of human perception itself. The influence of the Cistercian Order, the site of Waverly Abbey and its pastoral landscape, have all contributed to a sense of the design process, The Scriptorium like the ruins themselves is open to the elements. Waverley Abbey remains as a sensory site between the remains of architecture and its society and the effects of our own global culture in the information age.


Spatial Practice could be a program and a site for a critical approach to social engagement and interdisciplinary collaboration.

A HUT WITHIN THE INFLUENCE AND NATURE OF ARCHITECTURE 

The tendency of technological culture to standardize environmental condition and make
the environment entirely predictable is causing a serious sensory impoverishment. Our buildings have lost their opacity and depth, sensory invitation and discovery, mystery and shadow.
Juhani Pallasmaa. Hapticity and Time. Notes on Fragile Architecture. 2000 

The Scriptorium
Description of Work

The ruined site of the abbey at Waverley, near Farnham has been appropriated as a site and as a place within which to position and develop architectural and sociological inquires. The design processes of interiors have been employed as a tool to both critique and to create how we might further develop the contents of architecture. This Spatiality and its diffractions of differences and similarities, narratives and subjective experiences are what my interior spaces attempt to initiate.
Design as a interactive structure, an interlocutory interior in the making of space and spatial relations.
Interior design presented as an interactive and immersive spatial inquiry
The Scriptorium brings together a varied and discursive set of objects, texts and interior architectures. This work seeks to understand how the virtual changes physical
architecture and how this affects the space between people and buildings. The
“performativity of research" is presented through specifically designed apparatuses and partitions. These designed components, made objects together with annotated texts and drawings conspire to create a complex design led inquiry a “Place Study” staged in a niche-like space. This interior presents itself as both distinct and relational to the other projects in the MA Interiors Show. The interior presents the many manifestations of creative research, structures and even symposia that have been developed through engaging with the site. The visualization of the research and the relational architectures rendered through montage and collage explores digital and analogue technologies. This hybridisation and the use of pinhole photography and film footage further explore interests in the field of performance as an immaterial architecture drawn in the presence of place.

Praxis could be the energy produced between combining research and creative embodiment as speculative strategies/assemblages.


The Reading Room
Materials and Objects in Social Space
Spatial Practices in The Politics of Things


'Ordinary things contain the deepest mysteries'

The Social Condenser in Operation.
Five figures and a stature distributed evenly in its isotropic space; a picture of the socialized as opposed to the sociable.

Robin Evans,
Figures, Doors and Passages

Project Proposal Waverley Abbey Site 2014.

Exploratory project centred around the proposal to return the site with its Cistercian origins and its surviving ruins into a self sustaining pastoral and educational retreat.

Secular Retreat, Peter Zumthor
 
Krishnamurti Centre

Brockwood Park School, Holistic, Sustainable, Education.

This site requires a new working order much the same in stature as before its dissolution. This holistically based institute would operate as both a learning centre with research facilities and practical workshops that would facilitate in the development and maintenance of the site and its structures.
It is envisaged that new enclosures will articulate the project space as a whole and help to regenerate this once prolific pastoral community. The choice of materials and building practices is being reviewed and extended to allow the hybridising of the vernacular with the technological advancements of new building processes and materials. The new structures built into the existing site will mutually accommodate any existing feature or surface.

The scaffolding systems of construction will inform the envelope of the internal frames and built components will be incorporated as single spatial entities within the headroom of the structure. The seductive densities of materials and substances will theatrically inform space and surfaces.
Rooms can become thematic, theorised even through their content of substances, materiality, space and ambient light.

It is a design feature that these new adaptations for dwelling spaces should in some way index and register the spaces that have been erased by a process of over writing in the sense of a double occupancy, a place reopened back to a site. New surfaces become facsimiles of existing forms (use of clay impressions as floors) from which to create within the building a series of subtle palimpsests.
Spaces become fused with the monumentality of the existing historical remnants. Corridors navigate both the passage of individuals and the interventions that set-up possibilities for spaces between walls and floors.

The adaptation of this ruinous mass of historical architectural forms becomes enmeshed through sensitive and site responsive adaptations; living architectures that can playfully through a vocational necessity that (a being close at hand) crafts evocative, poignant and precise interior spaces.


Photographic Collage with text fragments and disparate images


Originally published 14 February 2017, revisited 2021 

Wednesday, 9 June 2021

Drawing/Openings and Conclusions/Collages for the Reading Room : Heuristic/Discursive/Practical/Agency

Ordinary things contain the deepest mysteries


On the horizon, then, at the furthest edge of the possible, it is a matter of producing the space of the human species-the collective (generic) work of the species-on the model of what used to be called "art" ; indeed, it is still so called, but art no longer has any meaning at the level of an "object" isolated by and for the individual.

Henri Lefebvre, Openings and Conclusions. from On Installation and Site Specificity (introduction) Erika Suderburg


Is there still an aesthetic illusion? And if not, a path to an “aesthetic” illusion, the radical illusion of secret, seduction and magic? Is there still, on the edges of hypervisibility, of virtuality, room for an image?

Jean Baudrillard : The Conspiracy of Art, 2005


The Social Condenser in Operation.

Five figures and a stature distributed evenly in its isotropic space; a picture of the socialized as opposed to the sociable.

Robin Evans : Figures, Doors and Passages.


A Hut of One's Own : Ann Cline

Texts, Annotations, Foundations, Pathways, Corridors, Bookmarks, Walking, Thinking, Ramble, Cross Country, Disciplines, 

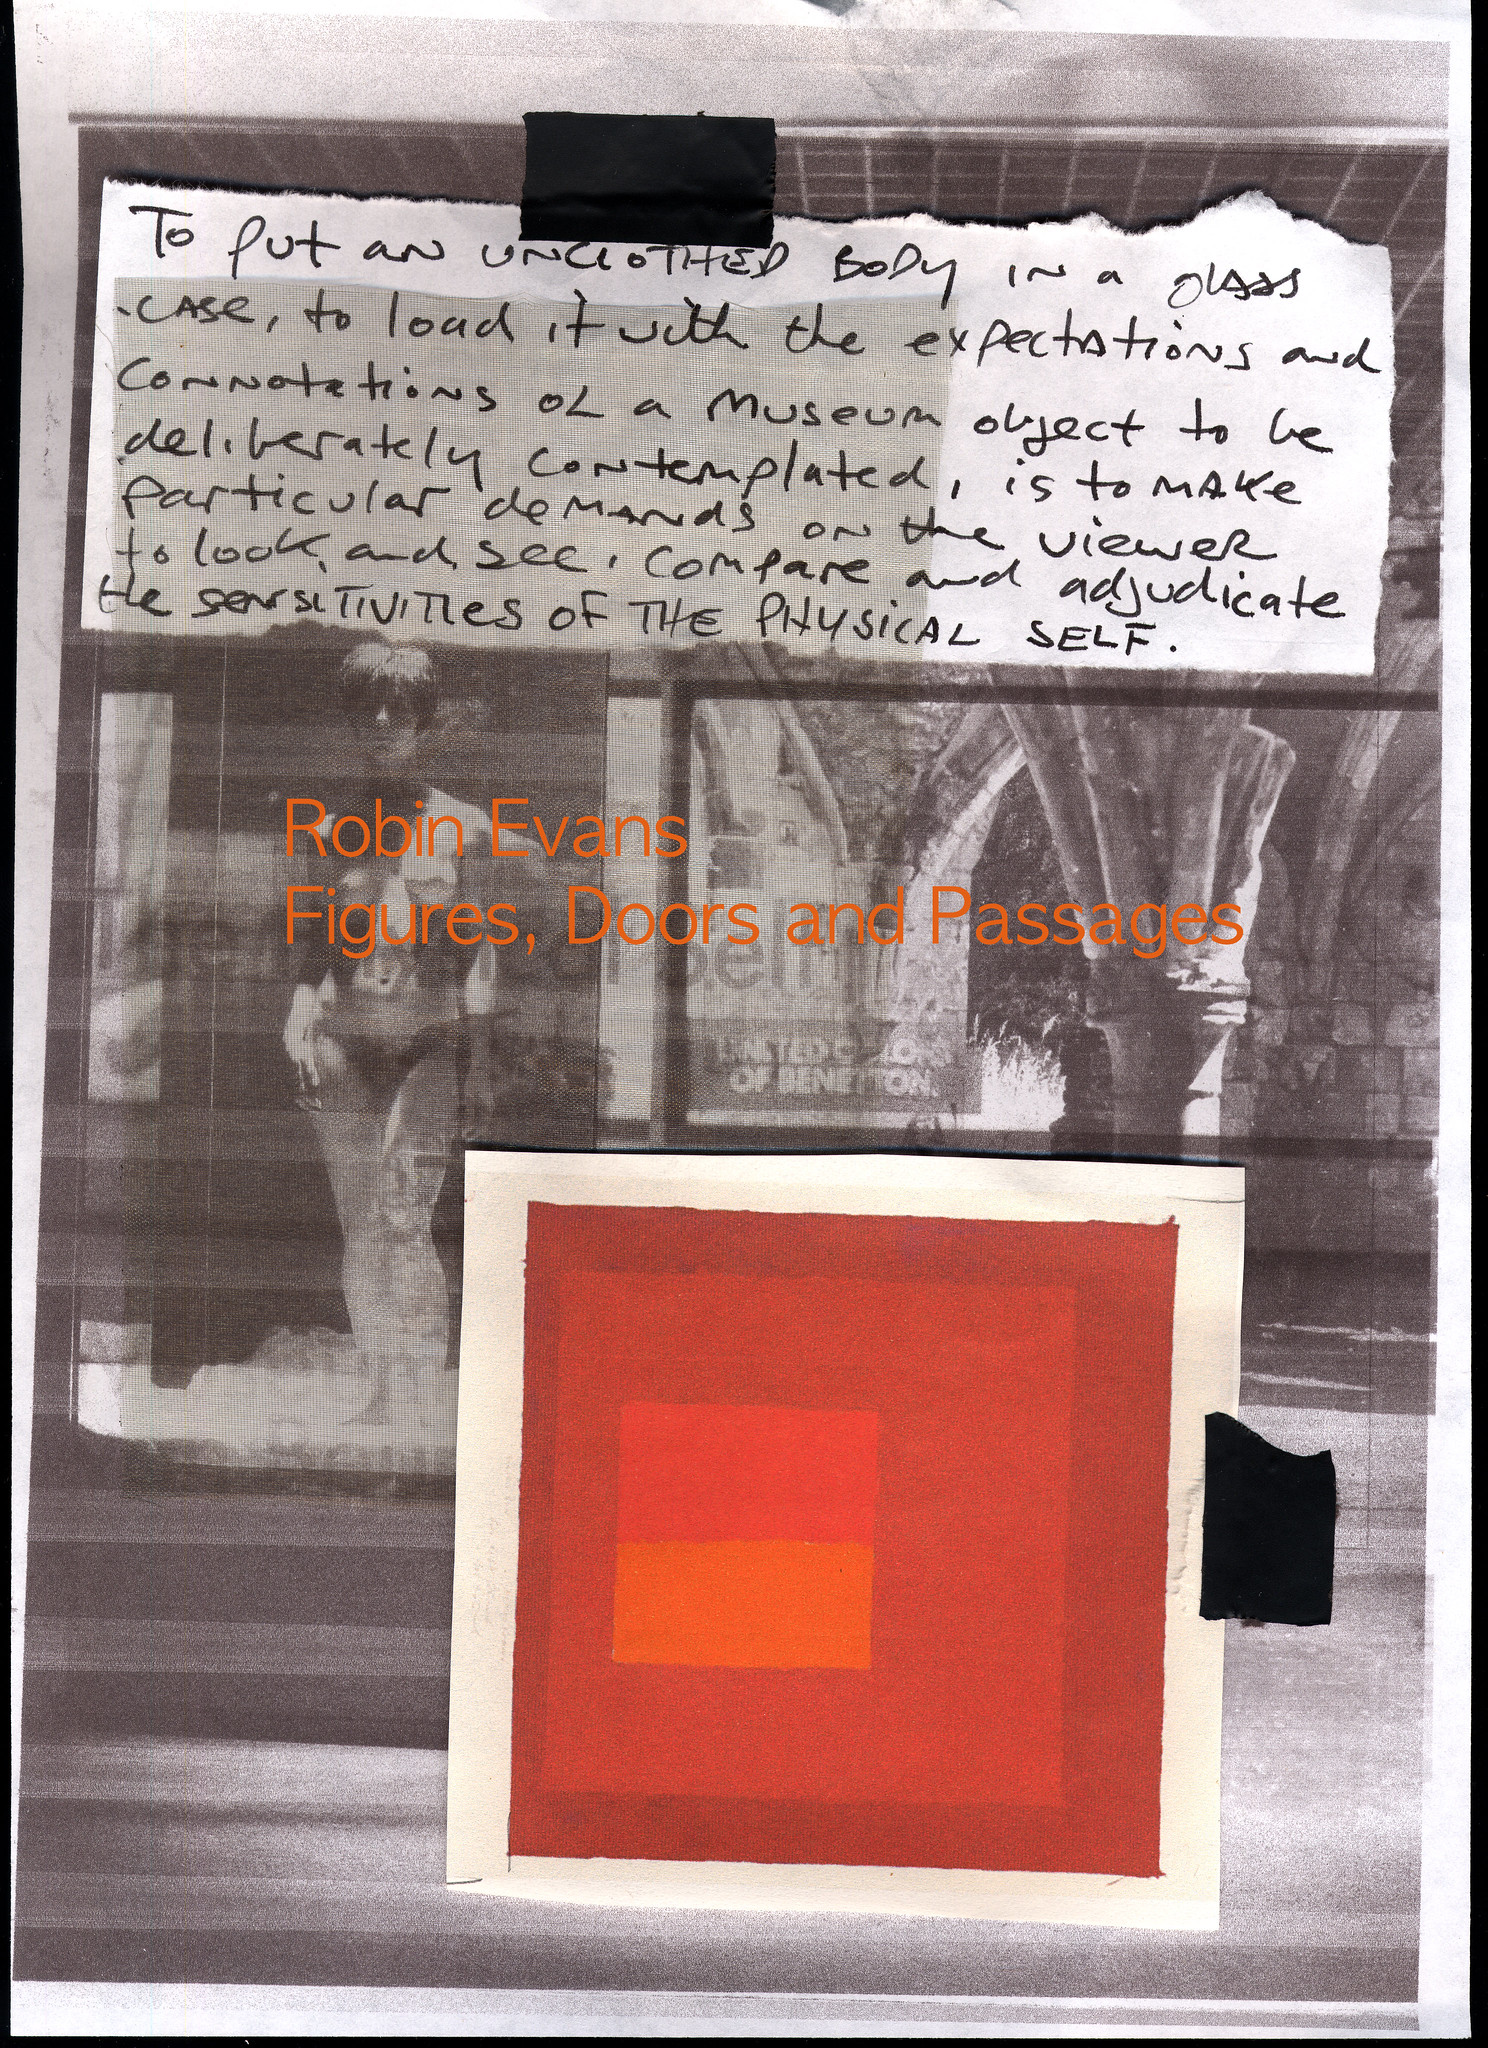
Collage on paper, written fragments and images from Peter Greenaway, Josef Albers and Robin Evans. Photo montage of The Physical Self (Greenaway) and Waverley Abbey UK. 

Visual research as part of The Waverley Project/Obscura and Reading Room. 

A heuristic technique (/hjᵿˈrɪstᵻk/; Ancient Greek: εὑρίσκω, "find" or "discover"), often called simply a heuristic, is any approach to problem solving, learning, or discovery that employs a practical method not guaranteed to be optimal or perfect, but sufficient for the immediate goals.


Thursday, 28 January 2016

Russell Moreton Openings and Conclusions 6


https://uk.pinterest.com/russellmoreton/

Collage on paper,written fragments and images from Peter Greenaway, Josef Albers and Robin Evans. Photo montage of The Physical Self (Greenaway) and Waverley Abbey UK.Visual research as part of The Waverley Project/Obscura and Reading Room. 

On the horizon, then, at the furthest edge of the possible, it is a matter of producing the space of the human species-the collective (generic) work of the species-on the model of what used to be called "art" ; indeed, it is still so called, but art no longer has any meaning at the level of an "object" isolated by and for the individual.

Henri Lefebvre, Openings and Conclusions. from On Installation and Site Specificity (introduction) Erika Suderburg